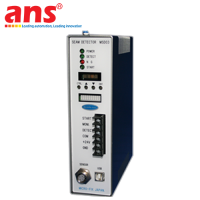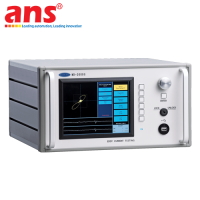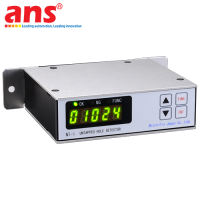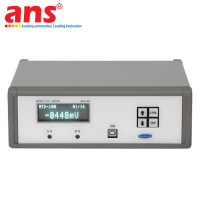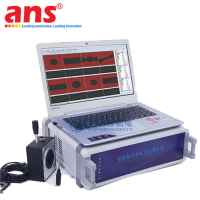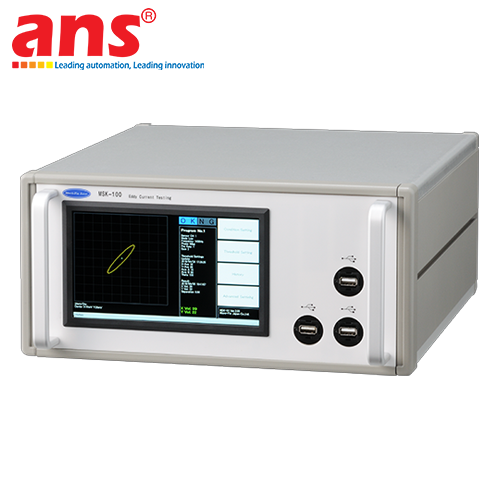
Micro-Fix NT-1 MSK-100 Eddy Current Heat Treatment Quality Inspector
Price: Contact
Brand: Micro-Fix
Category: Thiết bị kiểm tra không phá hủy
Supplier: AnhNghiSon
Origin: Japan


 0911472255
The Micro-Fix NT-1 MSK-100 Eddy Current Heat Treatment Quality Inspector is a state-of-the-art Non-Destructive Testing (NDT) system specifically developed to evaluate and control the heat treatment quality of precision metal components. In high-precision engineering sectors—such as automotive powertrain manufacturing, aerospace, machinery fabrication, and heavy equipment—heat treatment processes like quenching, tempering, carburizing, induction hardening, and nitriding are critical to achieving desired structural strength, wear resistance, and component longevity. Traditional destructive hardness testing methods require physical cutting and sample destruction, consuming substantial time and discarding valuable parts.
The Micro-Fix NT-1 MSK-100 resolves this challenge through advanced multi-frequency Eddy Current Testing technology. As metal parts pass through the inspection sensor or coil, variations in electrical conductivity and magnetic permeability—caused by differences in hardness, microstructure, or case depth—instantaneously modify the electromagnetic eddy current impedance. The MSK-100's intelligent signal processing architecture analyzes these parameters in real time, delivering high-speed Pass/Fail sorting decisions within milliseconds without altering or damaging the part surface.
Engineered for superior defect detection, the system effectively identifies common heat treatment errors, including insufficient hardness, over-hardening, improper case depth, incomplete tempering, surface decarburization, and material grade mix-ups. Featuring outstanding adaptability, the Micro-Fix NT-1 MSK-100 operates either as a standalone laboratory/QA benchtop inspector or seamlessly integrates into fully automated, high-speed inline production lines for 100% quality assurance.
• Manufacturer: Micro-Fix
• Model: NT-1 MSK-100
• Full Name: Eddy Current Heat Treatment Quality Inspector
• Inspection Method: Multi-Frequency Non-Destructive Eddy Current Testing (NDT)
• Target Applications: Automotive gears, drive shafts, roller bearings, gudgeon pins, engine valves, high-tensile bolts, induction-hardened & carburized parts
• Inspection Capabilities:
- Surface and core hardness verification
- Hardening case depth / carburizing depth measurement
- Metallurgical structure verification
- Quenching and tempering quality control
- Material grade sorting and alloy mix-up detection
• Inspection Cycle Time: Ultra-fast (< 0.1 sec per part), ideal for high-speed automated lines
• Test Frequency: Selectable multi-frequency setup optimized for various hardening depths and metal alloys
• Display & Output: Real-time impedance plane graph display, color LED indicators, and audible/digital Pass/Fail signals
• Operation Modes: Standalone manual benchtop inspection or fully integrated inline automated testing
• Sensor/Coil Compatibility: Encircle coils, flat surface probes, and custom-shaped probes tailored to complex part geometries
• Power Supply: AC 100V - 240V, 50/60Hz
• Operating Environment: Temperature 0°C to 50°C, Relative Humidity < 85% (industrial oil/dust resistant)
• Compliance Standards: ISO 9001, CE Marking, Industrial NDT Standards
• Standard Accessories: Signal connection cables, reference test coil, power supply adapter, heavy-duty protective carrying case, user manual.