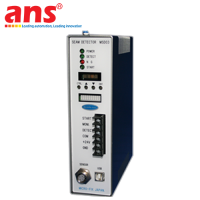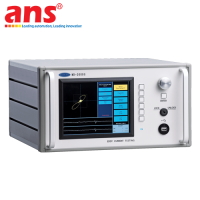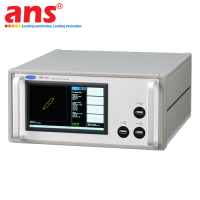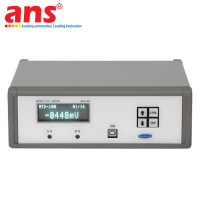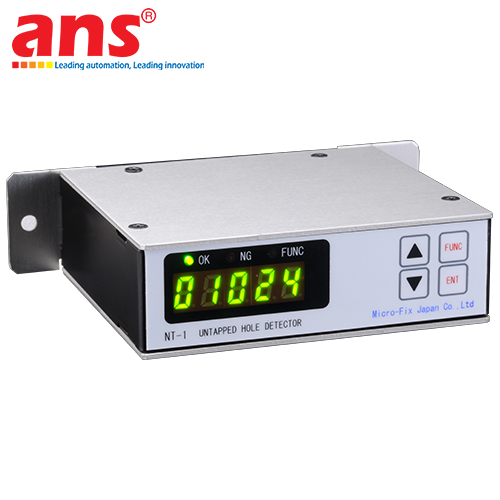
Micro-Fix NT-1 Tapped Hole Inspector
Price: Contact
Brand: Micro-Fix
Category: Kiểm tra lỗ ren
Supplier: AnhNghiSon
Origin: Japan


 0911472255
The Micro-Fix NT-1 Tapped Hole Inspector is a high-precision specialized quality inspection system engineered to rapidly and accurately detect internal defects within tapped holes. In modern high-precision manufacturing processes—such as the production of engine blocks, transmission housings, automotive chassis frames, aerospace structures, and pressure components—tapping operations carry inherent risks including broken tap bits embedded in holes, missing thread pitches, damaged thread crests, micro-cracks, or improper thread depth. Identifying these flaws prior to final assembly is critical to preventing costly production downtime and structural failures.
Engineered for industrial testing environments, the Micro-Fix NT-1 delivers ultra-fast measurement speeds and uncompromised reliability. Utilizing advanced non-destructive testing (NDT) sensor technology, the instrument inspects the internal thread geometry without causing damage to the workpiece. Upon probe insertion into the tapped hole, the system immediately evaluates thread pitch uniformity, presence of structural cracks, or residual metal chips, delivering instant visual and audible Pass/Fail evaluation results.
Featuring a compact, ruggedized industrial casing and flexible operational capabilities, the Micro-Fix NT-1 can be utilized as a handheld device for manual QA/QC checks or seamlessly integrated into automated robotic production lines for high-volume manufacturing. Accommodating a wide selection of interchangeable sensor probes, it provides a complete, reliable quality control solution for all tapped hole inspection needs.
• Manufacturer: Micro-Fix
• Model: NT-1
• Product Name: Tapped Hole Inspector
• Inspection Method: Non-Destructive Testing (NDT) Sensor Technology
• Target Applications: Internal tapped holes, threaded bores, drilled metal holes
• Defect Detection Capabilities:
- Micro-cracks and structural flaws on thread walls
- Missing thread pitches, damaged thread crests/flanks
- Broken taps or tool bits embedded in holes
- Residual metal chips and machining debris
- Pitch errors and insufficient thread depth
• Inspection Cycle Time: Ultra-fast (< 1 second per hole)
• Alert & Output System: Real-time visual LEDs, audible buzzer, and Pass/Fail signal output
• Operational Modes: Manual handheld inspection or automated inline station integration
• Probe Compatibility: Interchangeable sensor probes tailored to various hole diameters
• Enclosure Material: Impact-resistant industrial alloy, oil and chemical resistant
• Operating Environment: Temperature 0°C to 50°C, Relative Humidity < 85%
• Power Supply: High-capacity rechargeable battery pack or direct AC 100-240V power adapter
• Standard Accessories: Signal cable, standard probe, calibration sample block, battery charger, heavy-duty protective carrying case, user manual.